High-Density Storage Configurations Built for Scale
Customized load capacities ranging from light-duty boltless picking arrays to 30,000+ lb bay capacity selective frames. Precision roll-formed with high-tensile steel, designed to withstand continuous seismic and mechanical stress profiles.
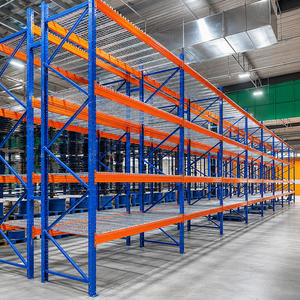
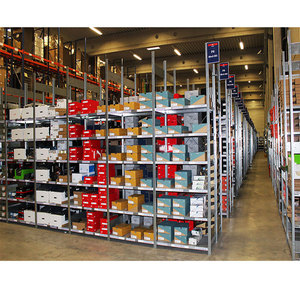
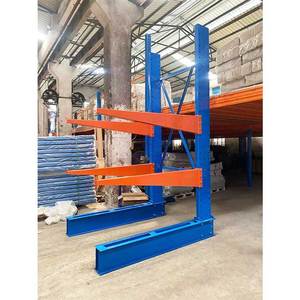
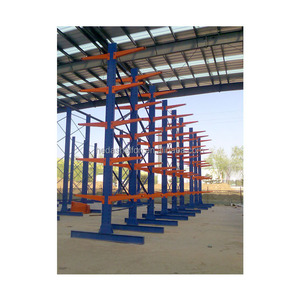
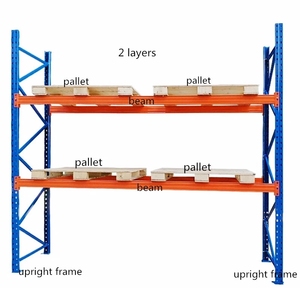
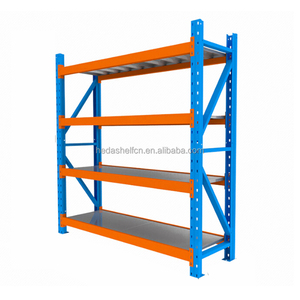
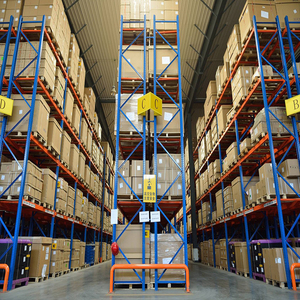
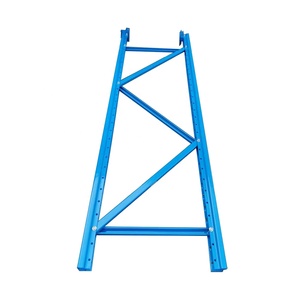
Pallet Racking Dynamics in the Ottawa-Gatineau Industrial Basin
The logistics infrastructure across Eastern Ontario, anchored by the Greater Ottawa market and the National Capital Region (NCR), operates under a unique convergence of geographic, structural, and legal constraints. With vacancy rates in key industrial submarkets—such as Gloucester, Kanata South, and the Sheffield/Belfast industrial nodes—consistently hovering at historically tight margins, facility managers cannot solve throughput bottlenecks through horizontal footprint expansion alone. Vertical space maximization is no longer an optional upgrade; it is an economic imperative.
However, vertical cubic expansion in Eastern Ontario involves distinct technical realities. Ottawa is situated directly in the Western Quebec Seismic Zone (WQSZ), a geologically active intraplate zone that experiences regular micro-seismic events and periodic moderate-magnitude tremors along the Ottawa-Bonnechere Graben. Consequently, pallet racking frames cannot be procured as off-the-shelf commodities. They are formally classified as building-integrated structural frameworks governed by the Ontario Building Code (OBC 2024), with load evaluations driven by CSA S16 (Design of Steel Structures) and CSA A344 (User Guide for Steel Storage Racks).
Every high-density pallet rack installation across Ottawa facilities demands an authentic Pre-Start Health and Safety Review (PSR / PSHSR) executed under Section 7 of the Ontario Occupational Health and Safety Act (OHSA). A licensed Professional Engineer (P.Eng.) licensed with Professional Engineers Ontario (PEO) must evaluate baseplate thickness, anchorage embedment depths against concrete slab compressive strength (commonly 3,000 to 4,000 PSI in Ottawa industrial parks), seismic spectral acceleration values ($S_a(0.2)$ and $S_a(1.0)$), and beam deflection limits under full design payload.
| Engineering Attribute | Standard Commercial Specification | Ottawa Valley Regional Spec (High Performance) | Regulatory Reference / Validation |
|---|---|---|---|
| Steel Yield Strength ($F_y$) | 33,000 PSI (Grade 33) | 46,000 – 50,000 PSI (Q235B / ASTM A1011) | CSA S16-19 Clause 5.1 |
| Seismic Acceleration Design | Generic $Z_v \le 0.1$ | Ottawa Valley Zone ($S_a(0.2) = 0.42g$ localized) | OBC Structural Commentary / NBC |
| Beam Deflection Threshold | $L / 120$ | Rigid $L / 180$ Max under Full Rated Load | RMI / CSA A344 Operational Code |
| Safety Pin Shear Resistance | Friction friction detent / Light plastic | Spring-loaded 3/8" hardened steel automatic locking pins | Ontario OHSA Industrial Regulations |
| Corrosion Barrier Treatment | Single coat air-dry primer | Multi-stage iron-phosphate wash + 70µm thermo-hardened epoxy | ISO 12944-C2/C3 Cleanroom Grade |
Beyond static uprights, modern Ottawa distribution hubs are rapidly shifting toward interlocking box-beam structures. The 1.5mm cold-formed multi-rib profile drastically mitigates torsional rotation under localized forklift impacts. In tandem, seismic footplates with dual-hole anchor spacing allow for structural retrofitting should core drill inspections encounter reinforcing rebar in existing concrete floor slabs.
Tailored Application Scenarios Across Ottawa’s Core Sectors
From the tech-driven labs of Kanata to government-adjacent document vaults and rapid cross-border distribution across the St. Lawrence corridors, our engineered racking systems address specific operational realities.
Kanata North Autonomous & Tech Hardware Distribution
High-density selective and boltless cantilever architectures designed for sensitive aerospace electronics, telecommunications components, and sub-assembly warehousing. Anti-vibration tiebacks protect high-value circuit inventories from dynamic factory floor resonance.
Federal Crown Archives & Document Repositories
Customized multi-tier catwalks and high-density mobile bases engineered for federal records storage along the Ottawa-Gatineau axis. Certified to National Fire Protection Association (NFPA 13) standards for ESFR sprinkler water penetration and load longevity.
Ottawa Valley Cold Storage & Food Grade Warehousing
Galvanized structural steel racking built to resist thermal shock and cyclical moisture in deep-freeze facilities (-30°C) along the Highway 416 & 401 corridors. Hot-dip zinc coatings prevent oxidation while maintaining ductility without brittle embrittlement.
Macro Trends Transforming Ottawa's Storage Architecture
The National Capital logistics ecosystem is transitioning through aggressive industrial modernization. Supply chain planners must align their structural investments with upcoming structural and ecological shifts.
Clear-Height Vertical Escalation
Modern Class-A specs along Boundary Road and South Gloucester are migrating from legacy 24-foot clearances to 36- and 40-foot clear structures, requiring ultra-straight heavy-gauge uprights (minimum 12-gauge cold roll) to prevent column buckling.
Autonomous AGV / AMR Integration
Fleet automation requires tighter beam deflection parameters and laser-guided bottom row guidance rails. Pallet placements are calibrated for robotic sensor arrays, eliminating the tolerance margins acceptable in traditional forklift facilities.
LEED v4 & Circular Steel Accounting
Institutional landlords across Ontario increasingly mandate documented Environmental Product Declarations (EPDs). Our cold-formed elements integrate up to 80% recycled steel feedstock and non-volatile organic compound (VOC) electrostatic powder coatings.
Cross-Border Dual-Spec Logistics
As Ottawa hubs bridge logistical corridors between Montreal, the GTA, and upstate New York, racking setups require universal aperture spacing compatible with North American GMA 48x40 pallets as well as European standard packaging.
Structural Authority & Manufacturing Superiority
Every component in our system is engineered to solve the chronic failure points of commoditized racking: weld cracking, beam dislodgement, localized web deformation, and regulatory non-compliance.
Engineered Yield Strength
Fabricated using certified Q235B and high-yield cold-rolled steel coils, maintaining dimensional uniformity within 0.05mm tolerances across all upright and beam sections.
Complimentary 2D/3D BIM Layouts
Visualize vertical density, aisle turning radii (VNA, Reach, Counterbalance), and structural egress clearance with precision Revit and CAD engineering submittals before fabrication.
Robotic CNC Automated Welding
Continuous seam robotic welding on connector prongs and base assemblies eliminates human cold-weld defects, yielding joint shear strengths that exceed ANSI MH16.1 specifications.
Turnkey PSR Certification Support
Complete project lifecycles from containerized export packing and direct flatbed delivery to site surveys, laser-guided anchoring, and final P.Eng. sign-off documentation.
Frequently Asked Questions: Ottawa Industrial Racking
Direct engineering and procurement answers regarding building permits, safety compliance, seismic anchoring, and installation timelines in Eastern Ontario.
Q1: When is a Pre-Start Health and Safety Review (PSR) legally mandatory in Ottawa?
Under Section 7 of the Ontario Occupational Health and Safety Act (OHSA) Regulation 851, a PSR sealed by a licensed Ontario P.Eng. is legally mandated whenever a pallet racking installation exceeds 8 feet (2.44 meters) in top-load beam height, or when structural modifications or layout reconfigurations alter original engineering load capacities. Operating without a valid PSR leaves facility operators vulnerable to Stop Work orders and catastrophic liability under the Ministry of Labour, Immigration, Training and Skills Development (MLITSD).
Q2: How does Ottawa Valley seismic activity affect racking baseplate anchoring?
The Western Quebec Seismic Zone requires calculated baseplate anchoring capable of handling both uplift shear forces and lateral spectral displacements. Standard single-bolt installations common in non-seismic jurisdictions do not meet Ontario Building Code standards here. Our systems use oversized 100mm x 150mm x 8mm pre-punched seismic footplates with dual mechanical wedge anchor studs or epoxy anchoring to distribute ground motion stresses into the concrete slab.
Q3: Can these systems integrate directly into legacy teardrop or slotted frames?
Yes. Our upright columns and connector clips are engineered to match standard North American teardrop profiles, enabling modular additions to existing Selective arrays without requiring complete frame replacements. However, our engineering team must review existing steel gauge thickness and baseplate anchoring to ensure that newly added beam configurations comply with current Ontario Building Code standards.
Q4: What floor slab thickness is required for heavy-duty selective racking?
Most selective setups with total bay capacities up to 20,000 lbs perform safely on an unreinforced 6-inch concrete slab rated at 3,000 to 4,000 PSI. For bay capacities exceeding 25,000 lbs, narrow-aisle (VNA) heights exceeding 30 feet, or heavy cantilever arms, our engineers conduct localized core drill load evaluations to confirm slab punching shear strength and soil sub-base stability before anchoring.
Q5: What are the lead times for custom-engineered racking projects in Eastern Ontario?
Standard components (teardrop upright frames, universal box beams, and wire mesh decks) ship from regional staging points in 5 to 10 business days. Custom-engineered configurations—such as hot-dip galvanized cold-chain systems, heavy-duty structural cantilever setups, or automated flow racks—typically complete design, structural engineering review, factory manufacturing, and site delivery within 4 to 8 weeks.
Q6: How do your export packing procedures prevent steel damage in transit?
Every export bundle is strapped with heavy-duty tensioned steel bands, corner-protected with industrial hardboard, and enveloped in water-impermeable UV-resistant film. Upright trusses and cantilever columns are nested using customized timber dunnage that prevents paint abrasion, flange bending, or metal distortion during flatbed or multimodal container transit.
Maximize Your Ottawa Warehouse Cube Capacity
Eliminate lost aisle space, improve SKU throughput, and ensure 100% compliance with Ontario Building Code safety regulations. Partner with dedicated structural storage engineers for a comprehensive site review and preliminary 2D/3D BIM layout.