Selective Master
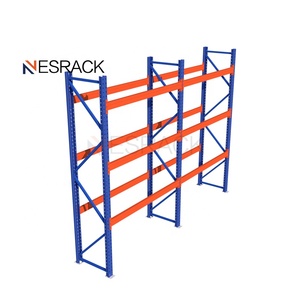
Industrial Racks Selective Pallet Racking System Steel Storage Rack Heavy Duty Warehouse Rack
- Up to 4,000 lbs per beam pair
- 100% direct pallet accessibility
Factory-direct structural steel configurations designed to withstand continuous 24/7 forklift operations, high-turnover e-commerce fulfillment, and strict Clark County seismic egress mandates.
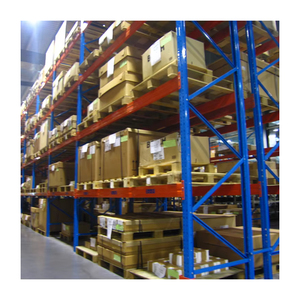
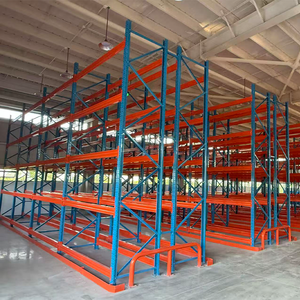
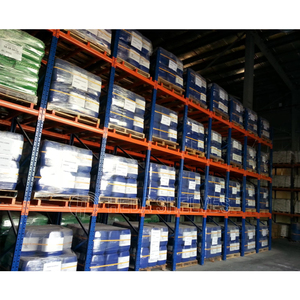
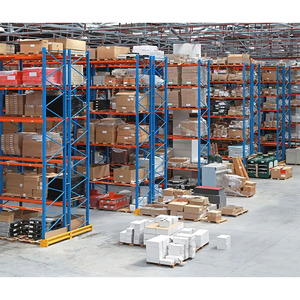
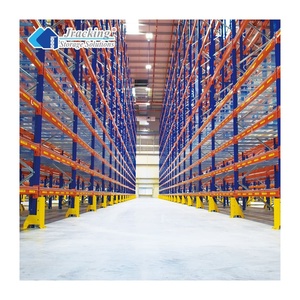
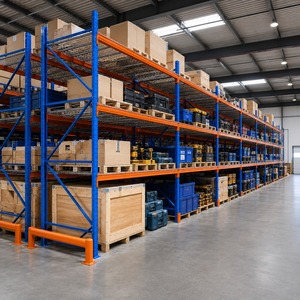
Las Vegas's distinct economic blend of global entertainment logistics, mega-resort supply chains, and booming desert e-commerce hubs requires specialized racking load ratings and dynamic reconfigurability.
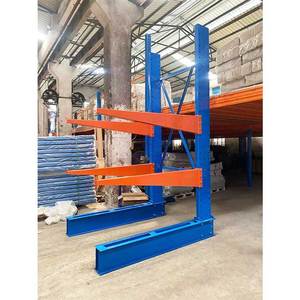
Supporting the Las Vegas Convention Center (LVCC), Venetian Expo, and Mandalay Bay corridors. Demands heavy-duty cantilever racks and wide-span selective systems capable of rapid turnover of stage trusses, modular booths, display walls, and flight cases between conventions.
Engineered for large-scale distribution parks along I-15 and the Apex Industrial Park. Incorporates multi-tier catwalk picking mezzanines and high-bay teardrop pallet racks integrated with autonomous mobile robots (AMRs) for next-day California/Southwest fulfillment.
Integrated commissary logistics managing high-turnover alcoholic beverage inventory, dry provisions, and premium linen stocks servicing Strip mega-resorts. Utilizing galvanized, rust-proof cold-storage drive-in racks and compact high-density mobile carriages.
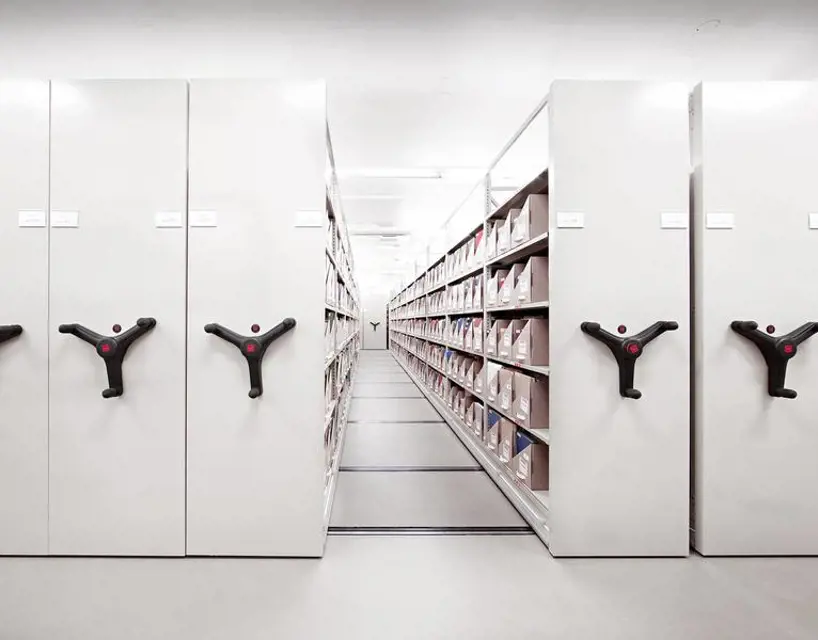
With industrial lease rates across North Las Vegas and Henderson experiencing consistent multi-year escalations, operators can no longer afford wide static access aisles. Retrofitting facilities with motorized high-density mobile racking or engineered narrow-aisle selective systems provides 50% to 100% capacity expansion within identical building boundaries.
Southern Nevada falls under stringent seismic design criteria (Seismic Design Category C/D). Manufacturers must provide fully stamped engineering calculations, oversized baseplates, concrete anchor embedments, and heavy-gauge diagonal bracings compliant with the 2021/2024 International Building Code (IBC) and RMI ANSI MH16.1 specifications.
As Las Vegas consolidates its position as a primary gateway servicing Southern California and the Mountain West, regional hubs are transitioning to 36-foot and 40-foot clear-height automated warehouses, requiring ultra-precise column roll-forming and robotic pick-system structural anchoring.
From metallurgical raw material controls to turnkey installation across North America, our manufacturing ecosystem delivers unmatched reliability and compliance.

Every racking layout is calculated around your specific SKU mix, pallet overhangs, and seismic zone soil accelerations rather than prefabricated catalog templates.

With one of the deepest heavy-duty production lines in the sector, we supply bespoke upright column depths, variable beam step heights, and tailored cantilever arm lengths.

Patented safety systems such as SafeAisle, mechanical SafeCrank gear drives, and SmartShelf integrated beam connectors maximize personnel protection.

Fabricated using verified structural carbon steel compliant with ASTM and RMI specifications, guaranteeing tensile yield strengths that resist continuous forklift impacts.

We provide complete AutoCAD and Revit 3D spatial models prior to contract finalization, enabling seamless integration with project architects and general contractors.

Installation is deployed through certified crews trained in laser rail alignment, torque-calibrated floor anchoring, and local fire marshal sign-off protocols.

Our products accommodate wire decks, steel drop-in shelves, solid dividers, and lockable safety gates, allowing future bay expansions without tearing down existing runs.

From preliminary warehouse floor load-bearing verification to manufacturing, overland freight dispatch, and municipal permitting, one single vendor owns your storage outcome.
Critical answers covering Clark County building codes, high-pile permits, floor slab structural criteria, and sprinkler integration.
Yes. In Clark County, the City of Las Vegas, and the City of North Las Vegas, pallet racking or industrial shelving with a top storage shelf height exceeding 8 feet (or 6 feet in hazardous material zones) typically requires a commercial building permit. This includes stamped structural engineering calculations by a registered Nevada Professional Engineer (PE) confirming anchor embedment, concrete slab capacity, and seismic base shear resistance.
Under Chapter 32 of the International Fire Code (IFC) as enforced by Clark County Fire Prevention, storage of combustible inventory exceeding 12 feet in height (or exceeding 6 feet for high-hazard commodities like plastics or tires) constitutes High-Pile Storage. It mandates fire department plan review, specific egress aisle clearances, flue space maintenance (longitudinal and transverse), and ESFR (Early Suppression Fast Response) sprinkler head density compliance.
Yes. While new warehouse constructions frequently integrate recessed structural rails, existing facilities across the Southwest Industrial Park or Sunrise Manor can deploy surface-mounted low-profile rail assemblies with integral leveling shim plates. During our complimentary engineering space analysis, we assess slab core thickness (typically 6" to 8" 3,500–4,000 PSI concrete) and floor flatness (FF/FL numbers) to ensure wheel load distributions remain safely within slab flexural limits.
According to NFPA 13 sprinkler standards, solid shelves create water-shedding umbrellas that prevent ceiling sprinkler water from reaching internal shelf fires. Our electro-galvanized and powder-coated heavy-gauge wire mesh decks feature open channel construction exceeding 70% open area, allowing direct sprinkler water penetration, preventing combustible dust buildup, and providing secure support for odd-sized containers and broken pallets.
Teardrop racking features punch-hole columns that allow toolless beam connector pin insertion and adjustment on 2-inch vertical increments. It is the dominant North American standard, providing high reconfigurability for dynamic 3PL distribution centers. Structural channel racking is manufactured from heavy structural C-channel steel assembled with heavy bolts; it provides exceptional impact tolerance in harsh food commissary environments and heavy outdoor staging yards.
Standard selective teardrop components, uprights, step beams, and standard wire decking are frequently supported via regional rapid staging channels for expedited project turnaround. Full custom-engineered layouts, multi-tier mezzanine picking systems, or motorized mechanical-assist mobile systems requiring stamped Nevada PE engineering submittals generally progress from layout approval to on-site delivery in 4 to 8 weeks.
Connect directly with our structural storage engineering team. Receive complimentary 2D/3D BIM layout proposals, aisle compaction modeling, and seismic compliance assessments for your Nevada facility.