A warehouse can look spacious on a plan and feel crowded once forklifts turn between loaded bays. That gap is where a well-chosen Pallet Storage Racking System earns its value. For global buyers, the decision involves more than price: pallet dimensions, load weights, aisle width, building conditions, and local engineering requirements all matter.
The MHI and Deloitte 2024 Annual Industry Report found that 55% of surveyed supply chain leaders planned to increase technology investment. Racking is not software, but the report reflects a wider pressure to make facilities more productive and resilient. Storage decisions sit inside that challenge. A few centimetres of pallet overhang, or an underestimated beam load, can affect access and safe operation. Small details matter.
This guide shares seven practical checks for comparing systems and suppliers across markets. It covers load data, rack configuration, forklift compatibility, safety features, documentation, installation, and ongoing inspection. Buyers should confirm the applicable design standards with qualified local professionals; one specification does not fit every building or region. Ask for drawings and load notices, not just a glossy quote. Then check how the supplier handles changes, damage, and replacement parts. A neat quote can still hide a poor fit. That is easy to miss.
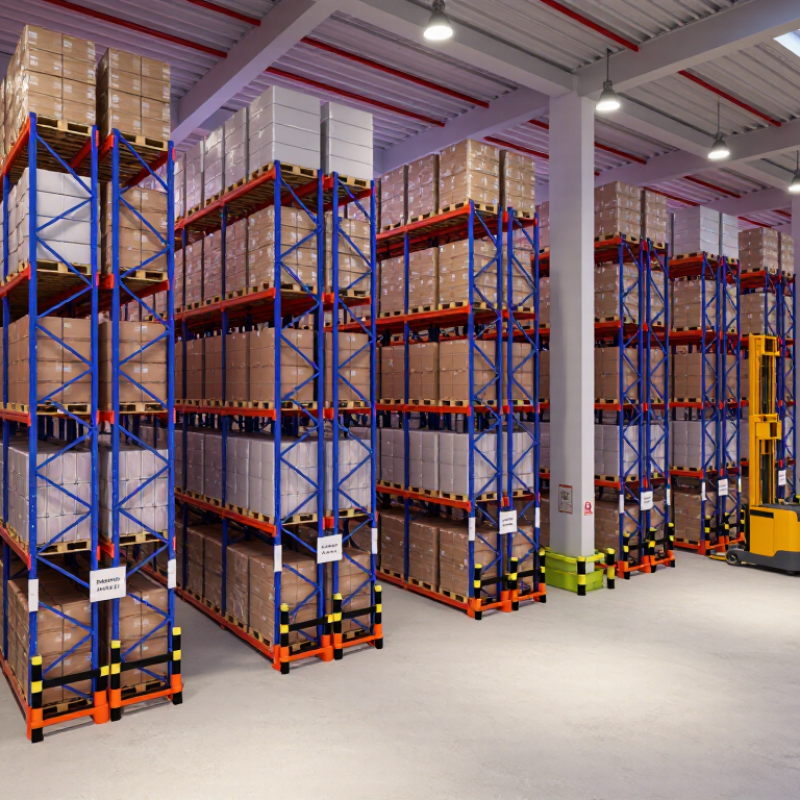
Choosing pallet racking starts with the goods, not the rack catalog. Selective racking gives direct access to every pallet and suits varied stock. Double-deep systems store more pallets per aisle but need compatible forklifts. Drive-in racking can improve density for uniform goods with fewer product lines. Pallet-flow systems support first-in, first-out rotation, but require pallets with consistent dimensions and sound bases. Small details matter.
Measure the warehouse before comparing layouts. Record clear ceiling height, column locations, door positions, sprinkler equipment, and the narrowest aisle. Check forklift turning paths with the actual truck and load, not just a floor plan. A neat drawing can still mislead. Floor condition and slab capacity also matter, especially when loads concentrate on a few rack legs. Ask a qualified engineer to verify the design and applicable local requirements.
Write down each pallet’s loaded weight, dimensions, overhang, and condition. Include the heaviest expected load, not an average. Confirm beam levels leave enough clearance for safe placement and any required fire protection. In practice, damaged pallets and inconsistent cartons can disrupt even a well-planned system. Allow space for inspections and keep load notices visible. Recheck the layout when inventory, equipment, or handling methods change.
Before selecting a pallet storage racking system, record the heaviest expected pallet, including its packaging and contents. Multiply that weight by the number of pallets supported on each beam level. Compare the result with the beam-pair rating, then check the total bay and upright-frame limits separately. These ratings depend on the rack configuration. Ask for documentation matching the proposed beam spans, levels, and frame dimensions. Do not rely on an average pallet weight. One unusually dense load can change the plan.
Aisle width should match the actual forklift, not a generic warehouse diagram. Check its turning radius with a pallet in place, then allow room for operators to maneuver without striking rack uprights. Measure columns, doorways, staging zones, and picking lanes before fixing rack rows. Mark proposed aisles on the floor and test a real turning path if possible. Measure twice. A few centimeters can matter.
Also confirm that the floor can support the concentrated loads at each upright; a warehouse slab is not automatically suitable. Keep access routes and required clearances in view, and verify site-specific safety requirements with qualified professionals. Early estimates are useful, but they can be wrong when pallet sizes vary or stock changes seasonally. Review the layout using real inventory data before ordering equipment.
For global buyers, pallet racking safety starts with the building, not the catalogue. Check the floor first. Confirm its condition and load capacity before choosing rack heights or bay layouts. A concrete slab that looks sound may still need assessment, especially in older warehouses. Ask a qualified local engineer to review the proposed system, pallet weights, forklift routes, and any seismic risks. Regional requirements can differ, so do not assume one supplier’s documentation meets every site’s needs.
Inspect practical safeguards, too. Beam locks should prevent accidental dislodging, while column guards can reduce impact damage in busy aisles. Check that anchors suit the floor and that load notices show clear limits for each rack configuration. Keep the approved drawings and inspection records accessible to warehouse staff. Small details matter. Even a well-designed rack can become unsafe after a layout change or an overloaded beam. I have seen teams treat a warning sign as paperwork; that is easy to overlook, but it should prompt a real check. Before installation, compare local standards with the supplier’s test reports and arrange competent inspections after significant damage or modification.
When comparing pallet storage racking suppliers, request the same specification from each: bay width, beam levels, rated load, finish, delivery time, and installation scope. This makes quotes easier to compare. MHI’s 2024 Annual Industry Report found that 55% of surveyed supply-chain leaders planned to increase technology investment. That figure is not racking-specific, but it reflects pressure to make warehouse layouts more adaptable. Ask suppliers for engineering drawings, load tables, inspection guidance, and local project references. A low price means little if key services are excluded.
Check the steel grade, weld consistency, and coating against your operating conditions. Dry indoor storage may suit a standard powder-coated finish; damp or cold areas may need stronger corrosion protection. Ask how the supplier verifies beam capacity and upright loads. Confirm the rack design follows applicable local standards. Do not compare load ratings without checking whether they refer to each beam, each bay, or the whole installation. Small wording differences matter.
Customization should begin with real pallet dimensions and weights, not a sales sketch. Share forklift type, aisle width, floor-slab information, sprinkler clearances, and plans for future growth. Request a layout showing clearances around a loaded pallet; a few centimeters can affect safe handling. Ask whether beams, guards, and accessories can be replaced separately. Spare parts matter. One detail buyers sometimes overlook is change: pallets and equipment may vary over time. A perfectly optimized layout today can become awkward later, so leave room for practical adjustment.
| Tip | Comparison Dimension | What to Compare | Questions to Ask Suppliers | Buyer Verification |
|---|---|---|---|---|
| 1 | Load capacity and configuration | Compare rated beam capacity, upright-frame capacity, bay layout, and the load assumptions used in each quotation. Capacity depends on rack geometry, beam levels, pallet loads, and other design conditions. | Are the stated capacities per beam pair, per level, or per bay? What pallet weight, beam spacing, and frame configuration were used for the design? | Request project-specific drawings and capacity data. Confirm that the figures cover the actual pallet weights and proposed layout; do not compare capacity numbers without their design conditions. |
| 2 | Steel and component specifications | Compare steel grade and documented mechanical properties, section dimensions, thickness, connection design, and the specifications for beams, frames, bracing, and base plates. | Can you provide material certificates or traceable specifications for the structural components? Are component dimensions and tolerances stated on the drawings? | Check that the quotation and technical documents identify the materials and components clearly. Evaluate the complete engineered system rather than steel thickness alone. |
| 3 | Coating and corrosion protection | Compare the proposed finish, coating process, surface preparation, and suitability for the warehouse environment. Powder coating and galvanizing are different finishes; neither should be assumed to fit every exposure condition. | What coating is specified for each component? Is it suitable for indoor, humid, cold-storage, or other conditions at the project site? | Ask for the coating specification and maintenance guidance. Identify any areas, such as cut edges or damaged surfaces, that may need inspection or repair. |
| 4 | Compliance and engineering documentation | Compare the design method, applicable local requirements, calculation documents, installation instructions, and inspection guidance. Requirements can vary by country and project conditions. | Which standards and local codes are used for the design? Can you provide calculations, drawings, and documentation needed for review by the project engineer? | Have qualified local professionals review the design, including seismic conditions where relevant. Confirm that the supplied documentation matches the final configuration. |
| 5 | Customization and warehouse fit | Compare available beam lengths, frame depths, bay heights, aisle layouts, pallet support options, and interfaces with forklifts or material-handling equipment. | Can the layout be designed around our pallet dimensions, clear height, columns, doors, sprinklers, and handling equipment? What site measurements are required? | Provide accurate site dimensions and pallet details. Review a dimensioned layout and check clearances, access routes, and any building or fire-protection constraints. |
| 6 | Supplier quality and project support | Compare documented quality controls, component identification, packaging, installation support, delivery planning, warranty terms, and the process for handling damaged or missing parts. | What inspections are performed during production? How are components identified and packed? What installation, warranty, and after-sales support are included? | Review sample documentation and clarify responsibilities, delivery terms, exclusions, and service arrangements in writing before placing an order. |
| 7 | Total cost and future flexibility | Compare the full project scope, including rack components, freight, duties, installation, floor preparation, protection accessories, and future expansion or reconfiguration needs. | What is included or excluded from the quotation? Can compatible beams or accessories be added later, and what checks are required before reconfiguration? | Compare itemized quotations on the same layout and scope. Allow for the floor slab and installation requirements, and have any future changes reviewed before use. |
Before ordering, confirm pallet dimensions, maximum load, beam levels, and forklift clearances. Send the supplier an accurate site drawing, including column locations and floor conditions. The RMI’s ANSI MH16.1 standard covers the design and use of industrial steel storage racks; use it to check that the specified system matches its intended loads. Plans still slip. Leave room in the delivery schedule for customs checks, weather, and unloading delays. Pack and label beams, frames, and hardware by installation sequence, not just by part number. That can save hours when a truck arrives late.
At delivery, photograph bent uprights, missing braces, or crushed cartons before signing the receipt. Check the slab and anchor locations against the engineered drawings, and have qualified installers follow the approved layout. Do not improvise a beam level to fit one awkward pallet. BLS reported a 2023 total recordable injury rate of 4.0 cases per 100 full-time workers in transportation and warehousing, compared with 2.4 across private industry. Those figures cover many jobs, not rack work alone, but they underline why safe handling and clear installation zones matter.
After installation, record rack locations, rated capacities, and any repairs. Train forklift operators to report impacts promptly. Set a regular inspection schedule, and have a competent person assess damage; replace or repair components only with suitable parts and documented approval. A tidy checklist helps, though it will not catch every rushed shift. Revisit the plan when pallet weights, equipment, or storage patterns change.
Compare common pallet footprints to help estimate storage and transport space. Footprint is calculated as pallet length × width.
Dimensions shown: ISO 1200 × 1000 mm, ISO 1200 × 800 mm, and 1219 × 1016 mm (nominal 48 × 40 in). Footprint alone does not determine rack capacity; confirm pallet condition, load weight, rack specifications, and local requirements before installation.
Selective racking provides direct access to every pallet and suits varied stock. Drive-in systems fit more uniform goods with fewer product lines.
It supports first-in, first-out rotation. Pallets need consistent dimensions and sound bases. Small details matter.
Record ceiling height, columns, doors, sprinklers, and the narrowest aisle. Test forklift turns with the actual truck and load. Measure twice.
Use the heaviest expected loaded pallet, including packaging. Compare the total supported weight with beam, bay, and frame ratings for the proposed configuration.
Match aisle width to the actual forklift and loaded pallet. Mark the layout on the floor and test turning paths before ordering equipment.
No. Check the slab’s condition and capacity for concentrated loads at each upright. A qualified local engineer can assess the floor and proposed design.
Check beam locks, suitable anchors, column guards, and visible load notices. Keep approved drawings and inspection records accessible to staff.
Recheck it when inventory, equipment, or handling methods change. Inspect after significant damage or modification. A tidy drawing can still be wrong.
This guide helps global buyers choose a Pallet Storage Racking System that fits their warehouse operations. It explains how to compare common racking types with available space, inventory characteristics, and handling needs. Buyers should calculate the expected load capacity for each rack level and bay, then plan aisle widths around equipment and workflow to support efficient access and storage.
The guide also highlights the importance of inspecting safety features and confirming that a system meets applicable regional standards. When comparing suppliers, consider material quality, customization options, and the clarity of technical information. Finally, plan shipping and installation timelines in advance, and establish a maintenance routine that includes regular inspections and prompt attention to wear or damage. Together, these steps can help buyers make a practical, durable investment suited to their facility and long-term requirements.